Address and city service area
Irvine Drywall Company serves Irvine, CA. The map is city level, not a claim of a verified business pin or walk in office access.
15791 Rockfield Blvd, Unit N, Irvine, CA 92618 · Open in Google Maps
Planning your Irvine project
Share the proposed paint sheen and any fixed lighting changes while the preparation scope is being set. A room that will receive new cabinetry also needs an agreed sequence so finished walls are not reopened for backing or service adjustments. Check building rules for delivery and protect the material route, not just the center of the room. Where indoor cooling is in use, let the finisher evaluate real room conditions rather than assuming outdoor warmth makes every compound coat ready immediately.
Information for an assessment
Where a future fixture will be installed, coordinate any required backing while the cavity is accessible instead of reopening the completed wall.
When more damage could be hidden, ask how any added scope will be documented before extra material is removed or replaced.
For work spread across distinct planes, record their dimensions separately and describe the boundary of the treatment on each surface.
For an older repair with no clear history, describe when the mark first appeared and whether it has changed through more than one season.
If a room has only limited ventilation, discuss how the finishing materials can dry without disrupting comfort or spreading dust elsewhere.
Where occupants have dust sensitivity concerns, agree containment and cleaning measures before settling the way the room will be staged.
If the proposal requires return visits, identify the purpose of each stage and the intervals during which finishing material needs to remain undisturbed.
When the same defect has returned, share information about previous repair methods so the next assessment can consider why they did not last.
For a room that stays in use, set a workable boundary around construction while retaining the access people need for normal daily activities.
If the wall work belongs to a broader renovation, coordinate its order with flooring, cabinetry and trim instead of scheduling finishing in isolation.
When reviewing the finished work, use the agreed lighting and natural room viewpoints so the assessment reflects the intended use of the space.
At a surface receiving strong window light, review a dried trial from the side in addition to the normal straight view of the wall.
Where a neat final edge matters, agree whether the finish ends against existing trim or whether that trim will be removed and replaced.
If scheduling is the main concern, separate hands on labor from drying intervals instead of treating every visit as a full day of active work.
While a removed panel exposes the wall cavity, complete the necessary review of concealed work before replacement board closes the opening.
Where a finished perimeter is prominent, decide whether trim stays in position or is removed before agreeing how the new surface meets that edge.
Request a drywall estimate
Call the number shown on this page, or use the project form to request a drywall estimate. Do not include sensitive information.
See the drywall service options or read about the project approach.
More planning details for Irvine
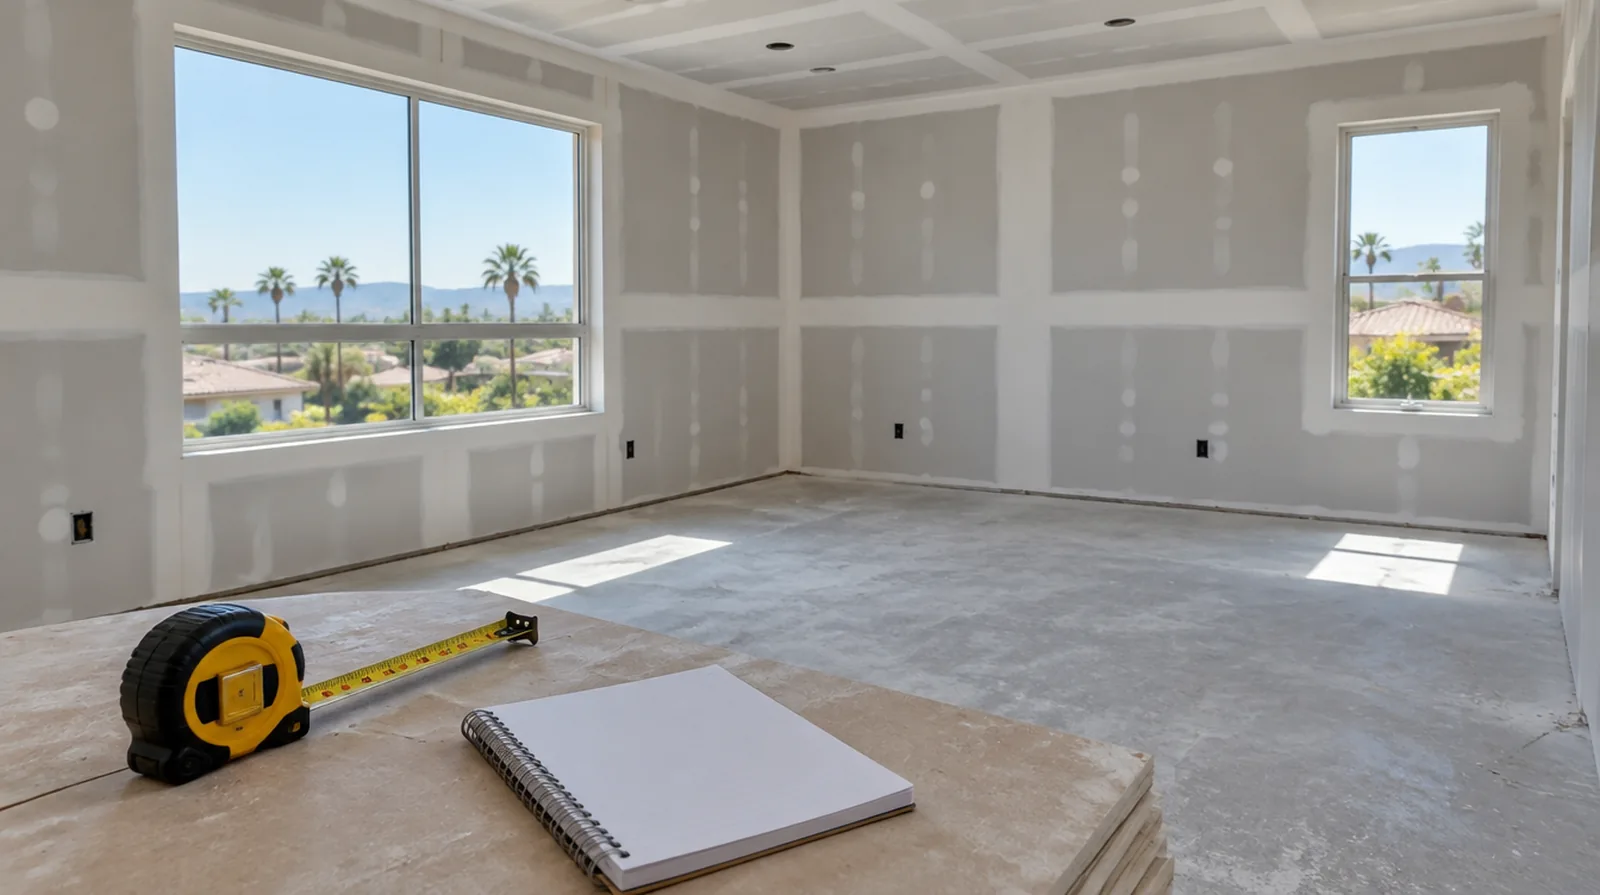
An Irvine room with a broad bright wall deserves a discussion about lighting before finishing begins. Look across the surface from the window side as well as straight toward it; the two views can reveal very different amounts of unevenness.