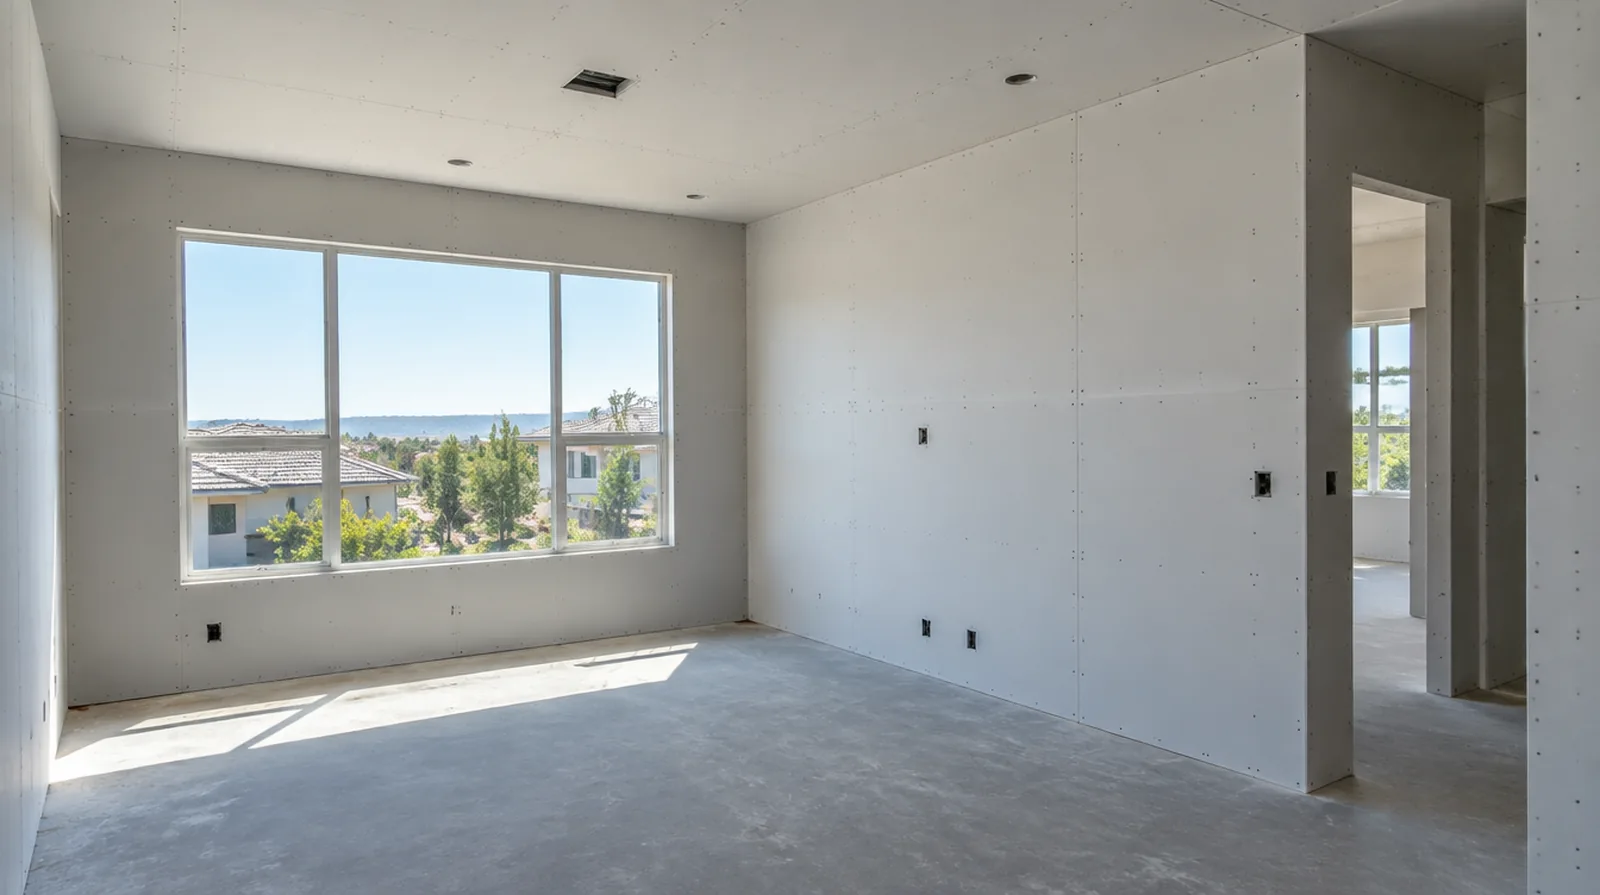
Define the finish level
A proposal should distinguish attached panels from a completed finish prepared for decorative coatings. Strong side lighting or a glossy coating can justify more extensive finishing than a utility room. If the completion date matters most, allow for intervals between coats as well as active labor instead of assuming the entire process happens continuously.
Lay out the joints
Arrange supported sheet edges and joint positions with the openings and final finish in mind. A sensible panel pattern makes both the fastening stage and the later joint treatment more straightforward. When a wall has repeated defects, keep a record of earlier repair attempts so a new assessment does not simply repeat an unsuccessful approach.
Confirm concealed work
Wiring, plumbing and insulation inspections might need to happen before the cavity is closed. A readiness record and useful photographs can reduce avoidable demolition through the new installation. If there is a fixed move in date, reserve adequate time for the coating stages after drywall work rather than counting only the installation period.
Plan deliveries and access
The route into the property places limits on sheet handling that the wall dimensions do not show. Difficult access may alter labor and waste even when the room itself is relatively small. If the completion date matters most, allow for intervals between coats as well as active labor rather than assuming the entire process happens continuously.
Measure the complete assembly
Board quantities depend on wall height, ceiling coverage, openings and the proposed orientation of the sheets. A measured layout helps reduce narrow infill strips and unnecessary joints around doors. When the history of a repair is uncertain, note when it became noticeable and whether its appearance has altered across different seasons.
Inspect supporting framing
An uneven support plane can remain apparent after new gypsum panels are attached. Deal with significant framing irregularities while the structure is exposed, before the boards conceal it. For a surface carrying numerous paint layers, discuss whether differences in the retained profile or sheen justify decorating a broader area.
Fit corners and openings
Door returns and exposed corners require a straight consistent edge before the final compound coats are applied. Select the exposed edge profile for the design and the level of contact it will receive. When a wall has repeated defects, keep a record of earlier repair attempts so a new assessment does not simply repeat an unsuccessful approach.
Inspect before decoration
Review dry finished walls while their edges remain visible and before fixed furnishings obstruct access. Use the agreed lighting and note any further preparation the painter should expect. For a small repair with extensive setup, compare the total scope rather than assuming the price should follow the hole dimensions alone.
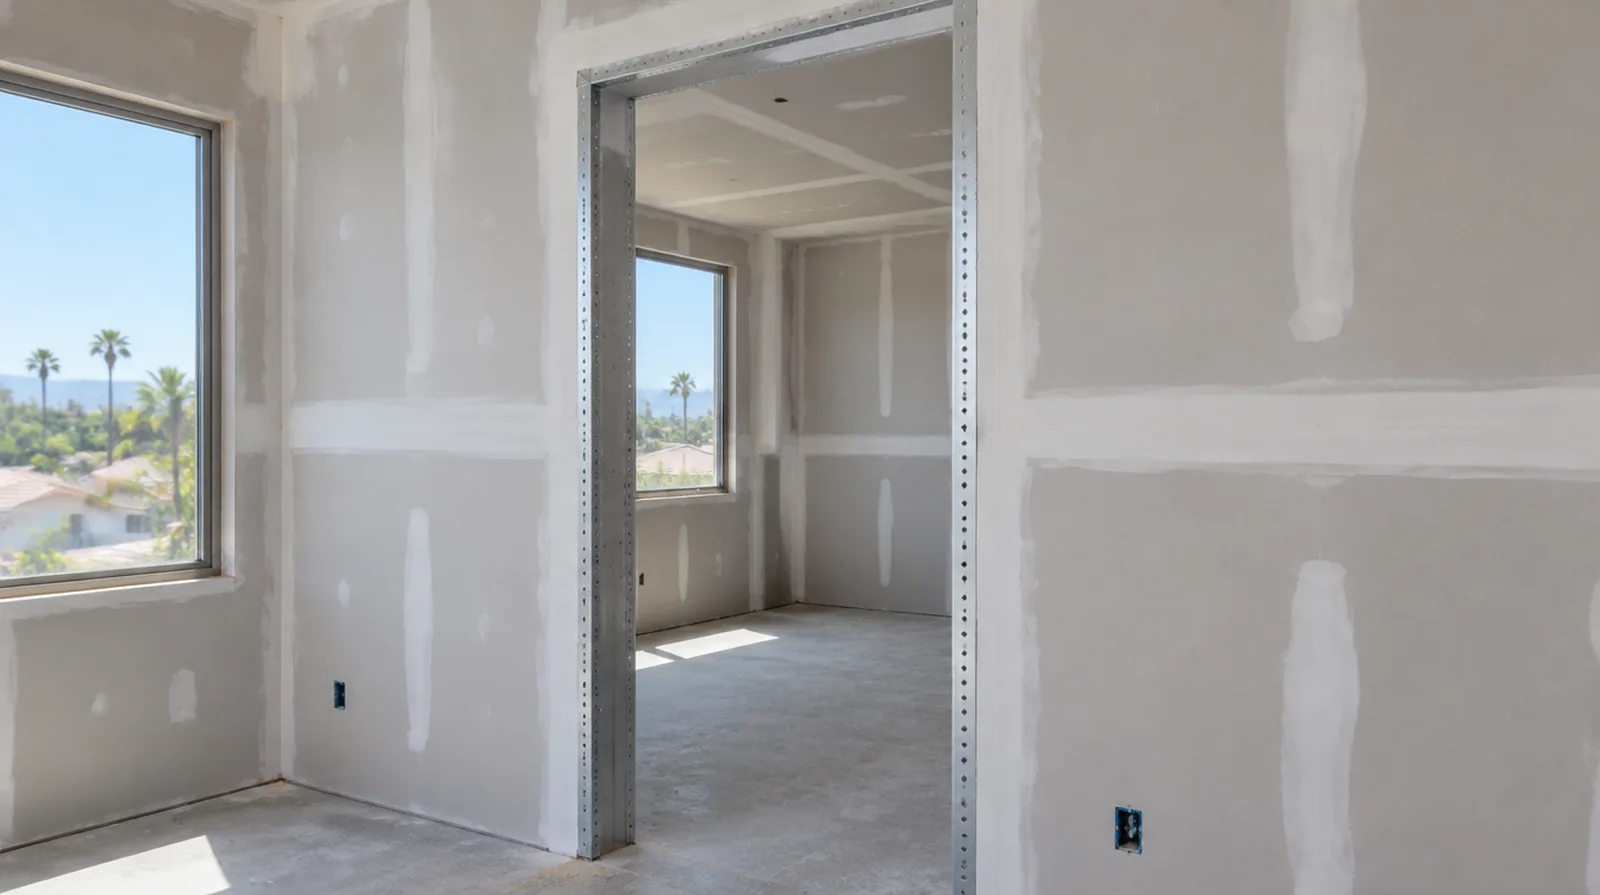
Select appropriate panels
Panel thickness and type depend on the intended wall or ceiling assembly and the conditions in the room. Moisture resistant board is not a substitute for a required waterproofing system in a wet area. If materials must cross common building areas, plan the protection and access route so other occupants are not needlessly obstructed by deliveries.
Control fastening depth
Fasteners should hold the board firmly without tearing through the face paper. Overdriven screws and unsupported panel edges make later finishing more difficult and could produce visible defects. In a room with little free floor space, identify temporary storage for belongings and establish enough clearance for the work before delivery.
Project context in Irvine
A room that will receive new cabinetry also needs an agreed sequence so finished walls are not reopened for backing or service adjustments. Share the proposed paint sheen and any fixed lighting changes while the preparation scope is being set.
Scope questions before finishing
When the same defect has returned, share information about previous repair methods so the next assessment can consider why they did not last.
If the project is part of a larger remodel, settle the sequence with flooring, trim and cabinet work before setting a final finishing date.
Before comparing two proposals, check that both include the same protection, finishing and cleanup boundaries rather than comparing totals alone.
For a project with several trades, agree which inspection or handover point must happen before the next person starts work.
For a limited patch requiring substantial setup, assess the complete package of access and protection rather than relating cost only to the opening size.
If the completion date matters most, allow for intervals between coats as well as active labor rather than assuming the entire process happens continuously.
When a quote includes multiple visits, ask what happens during each stage and when the space needs to remain undisturbed between coats.
Where existing floors will remain, specify protective measures and review the path used by panels, equipment and finishing tools.
When the protected room includes a doorway, check the clearance for panel movement as well as the amount of space available for finishing tools.
When reviewing the finished work, use the agreed lighting and natural room viewpoints so the assessment reflects the intended use of the space.
When a paint contractor follows the drywall work, define the surface condition being handed over and decide who handles any minor final touch ups.
If there is a fixed move in date, reserve adequate time for the coating stages after drywall work rather than counting only the installation period.
Explore the Irvine drywall overview for related options, or read the project planning information before arranging the next stage.
More planning details for Irvine
An Irvine room with a broad bright wall deserves a discussion about lighting before finishing begins. Look across the surface from the window side as well as straight toward it; the two views can reveal very different amounts of unevenness. Check building rules for delivery and protect the material route, not just the center of the room.