Explain verification limits
A construction proposal is not the same as a field measured acoustic performance report. A specific performance requirement may justify design advice and suitable field verification by an acoustic specialist. If access passes through a shared space, arrange protection and a delivery route that do not unnecessarily obstruct other occupants.
Consider cavity access
A wall already open for remodeling provides options that an intact occupied room may not. Describe any removal and later restoration needed to reach the relevant cavity or attachment points. If the surface condition is uncertain, allow for an assessment that can distinguish stable material from layers that should not be covered.
Review the whole assembly
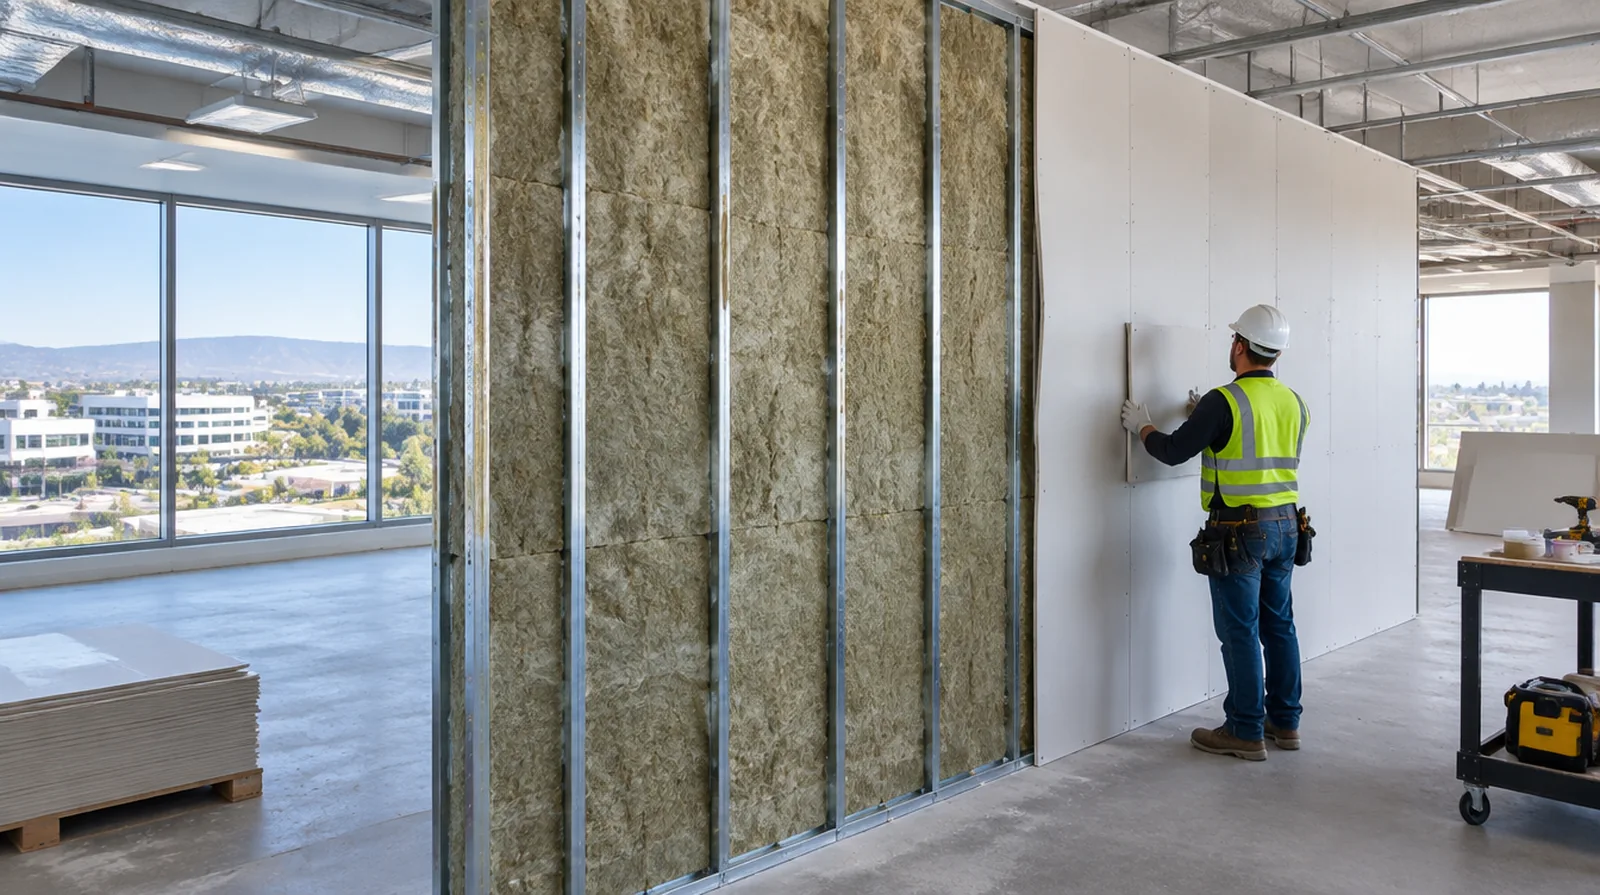
Acoustic performance depends on framing, insulation, panel layers and perimeter details working together. Choose a documented assembly appropriate to the building rather than mixing isolated product claims. If the interior will remain occupied, identify a workable separation between the work area and the space that still needs daily access.
Identify the noise path
Determine whether the main concern is airborne speech or vibration through the building structure. Different transmission paths call for distinct assessments before a wall treatment is selected. If scheduling is the main concern, separate hands on labor from drying intervals instead of treating every visit as a full day of active work.
Evaluate added thickness
Adding layers changes the relationship between the wall surface face, fittings and adjoining trim. Include those interfaces in the scope so acoustic work does not leave unfinished perimeter details. If access passes through a shared space, arrange protection and a delivery route that do not unnecessarily obstruct other occupants.
Address air leakage
Small gaps around edges and service penetrations can undermine an otherwise substantial wall. Include compatible sealing wherever it is required by the chosen sound control assembly. If a room has only limited ventilation, discuss how the finishing materials can dry without disrupting comfort or spreading dust elsewhere.
Include flanking paths
Noise can bypass a treated partition through connected walls, ceilings and floors. Review those flanking routes when explaining why a single wall treatment may provide only part of the solution. Where several contractors share the renovation, identify the inspection and handover milestones that determine when each following stage can proceed.
Finish the visible surface
The room side of an acoustic installation still needs appropriate taping, finishing and coating preparation. The specified sound control details should remain intact while the noticeable face is made ready for decoration. For a project involving a building manager, confirm access hours and protection requirements before promising a start date or a short completion window.

Coordinate electrical boxes
Electrical openings can become acoustic weak points, especially where boxes align on opposite faces. Coordinate any changes with the electrical trade and preserve the requirements of the complete assembly. While a removed panel exposes the wall cavity, complete the necessary review of concealed work before replacement board closes the opening.
Set realistic goals
Adding board alone does not guarantee a quiet room when sound travels through doors or adjoining cavities. Explain improvement goals at assembly level instead of promising that one product will make the room silent. For a tightly furnished room, plan temporary storage and the minimum working clearance before material is carried into the property.
Project context in Irvine
A room that will receive new cabinetry also needs an agreed sequence so finished walls are not reopened for backing or service adjustments. Where indoor cooling is in use, let the finisher evaluate real room conditions rather than assuming outdoor warmth makes every compound coat ready immediately.
Scope questions before finishing
If the interior will remain occupied, identify a workable separation between the work area and the space that still needs daily access.
If the final paint is already chosen, share its sheen and color early because those choices influence how substrate preparation is judged.
When more damage could be hidden, ask how any added scope will be documented before extra material is removed or replaced.
At an edge beside built in furniture, state whether the obstruction will be removed or whether finishing stops at the section that can be reached.
Where a neat final edge matters, agree whether the finish ends against existing trim or whether that trim will be removed and replaced.
While a removed panel exposes the wall cavity, complete the necessary review of concealed work before replacement board closes the opening.
Where a finished perimeter is prominent, decide whether trim stays in position or is removed before agreeing how the new surface meets that edge.
If there is a fixed move in date, reserve adequate time for the coating stages after drywall work instead of counting only the installation period.
When a quote includes multiple visits, ask what happens during each stage and when the space needs to remain undisturbed between coats.
If a household member is sensitive to dust, discuss containment and cleaning expectations before choosing how to stage the space work.
If materials must cross common building areas, plan the protection and access route so other occupants are not needlessly obstructed by deliveries.
For an initial assessment from pictures, provide an overall room photograph and a detailed view of the defect so both context and scale are apparent.
Explore the Irvine drywall overview for related options, or read the project planning information before arranging the next stage.
More planning details for Irvine
An Irvine room with a broad bright wall deserves a discussion about lighting before finishing begins. Look across the surface from the window side as well as straight toward it; the two views can reveal very different amounts of unevenness. Share the proposed paint sheen and any fixed lighting changes while the preparation scope is being set.